.png)
.png)


The Manufacturing Journey of a Link Assembly
Agosto 28, 2026
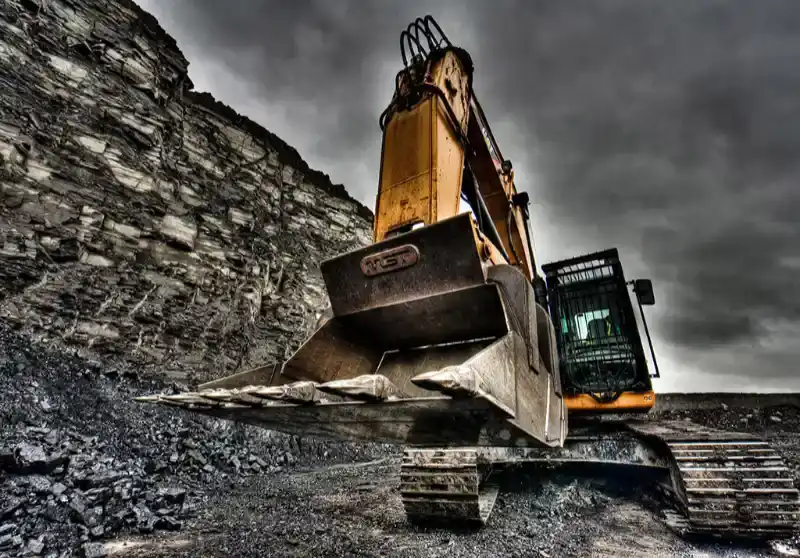
You may see them on construction sites every day – those heavy, interlocking track links that silently bear the weight of tens of tons of excavators, rolling repeatedly through mud, gravel, and mines. Yet few truly understand the precise and rigorous journey that transforms a raw piece of steel into this seemingly ordinary but wear‑resistant, impact‑resistant component. Below, we walk you through every critical step in sequence.
Step 1: Material Selection – Quality Starts at the Source
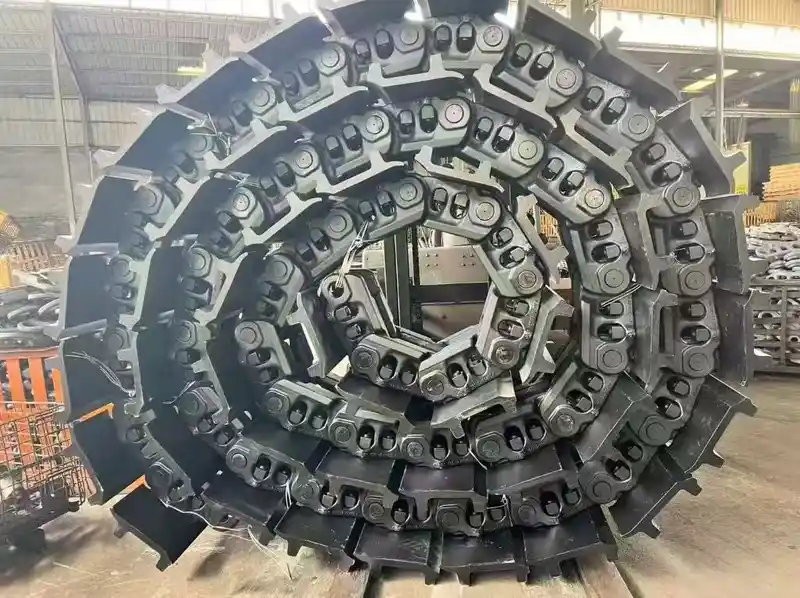
The link body is made from 40Mn2 or 35MnB alloy steel; pins use 45 steel; bushes use 40Cr. Each part uses the optimal material for its specific duty.
All incoming steel undergoes chemical composition and surface quality inspection; substandard or mixed materials are strictly rejected.
Our target hardness range is HRC 48–56 – this ensures sufficient surface wear resistance while retaining core toughness to prevent brittle fracture. Choosing the right material is the foundation of the entire production line.
Step 2: Cutting to Size – Precision and Uniformity
Inspected steel bars are fed into fully automatic CNC equipment, cut precisely to drawing dimensions. The cut ends are smooth, with tolerances tightly controlled.
Only uniform blanks guarantee consistency in subsequent heating, forging, and machining, minimizing deviations from the very beginning.
Step 3: Heating – The Perfect Preheat
Cut billets are neatly loaded into a temperature‑controlled closed furnace, with heating time and temperature strictly following standard curves.
Insufficient heat means incomplete forging; excessive heat damages grain structure. Only by uniformly heating the steel to the core – softening its internal structure – can we lay a solid foundation for forging.
Step 4: Forging – Thousands of Tons of Pressure Reshape the Metal
Red‑hot billets are immediately transferred to a large forging press, subjected to repeated impact under high temperature.
Forging not only gives the link its shape but also eliminates internal porosity, refines grain structure, and increases density. Post‑forging tensile strength and impact resistance are significantly enhanced, ready for repeated heavy loads.
The forged blank has a rough surface and excess flash; it is slowly cooled before moving to the next step.
Step 5: Milling – Perfectly Flat Contact Surfaces
After cooling, blanks are milled on top and bottom faces as well as side surfaces, removing unevenness, burrs, and scale.
Flatter end faces ensure tighter assembly in the track, smoother running, and reduced uneven wear and binding.
Step 6: Drilling and Boring – Precision for the “Joints”
CNC machines are used to machine pin holes to national standards (or customer specifications) – hole diameter, spacing, and depth are held to micron‑level tolerances.
The pin holes are the core of the track’s articulation. Even a minor deviation causes excessive clearance and accelerated wear. Accurate hole positions ensure concentric rotation of pins and links, extending the service life of the entire track assembly.
Step 7: Heat Treatment – The Transformation to “Hard Shell, Tough Core”
This is the most critical process. Links enter the heat‑treatment furnace, undergoing a complete quench‑and‑temper cycle (heating, soaking, quenching, and tempering).
The goal is the ideal “hard outside, tough inside” structure: high surface hardness for wear resistance and a resilient core to withstand impact. We do not simply chase high hardness; instead, we carefully balance both properties to suit complex environments such as mining, earthmoving, and gravel.
After heat treatment, hardness is stable at HRC 48–56, verified by sampling.
Step 8: Secondary Finishing and Protection – Attention to Detail
After heat treatment, links develop scale and minor burrs; they are re‑ground and polished on edges and holes.
They are then cleaned, derusted, and coated with temporary rust‑preventive oil to protect against oxidation during storage and transport.
Step 9: Dual‑Stage Quality Inspection – No Imperfections Allowed
Once all machining is complete, we do not immediately pack. We implement a dual‑check system – visual inspection plus instrumentation:
Every unit is checked for appearance, dimensions, hole spacing, and flatness.
Samples are tested for hardness, tensile strength, and load‑bearing capacity.
Any non‑conforming part is immediately isolated and scrapped – never allowed to mix with qualified batches.
Step 10: Sorting and Packaging – Ready for Dispatch
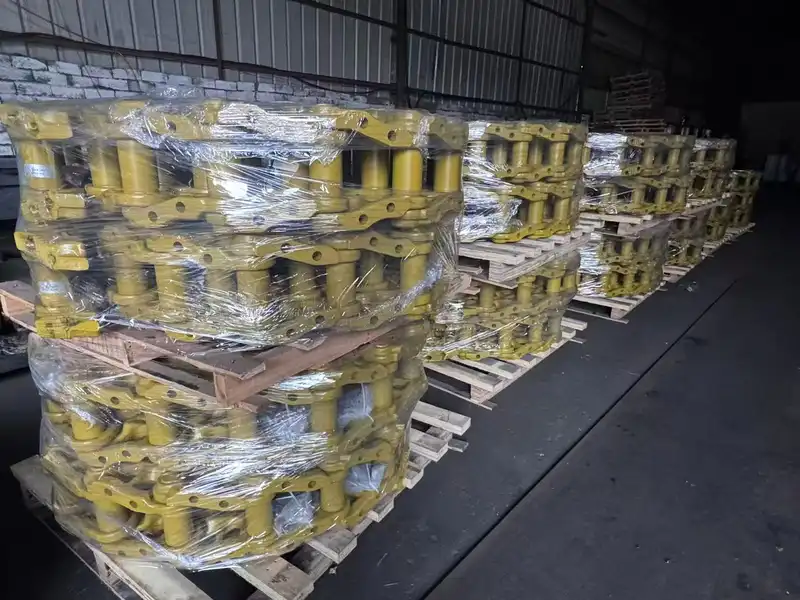
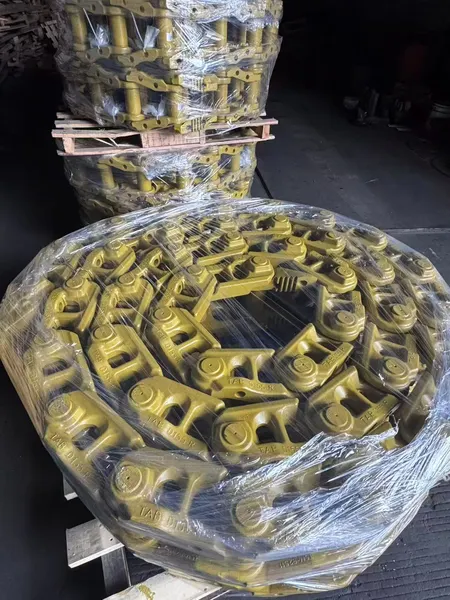
Only links that pass all inspections are sorted by specification, properly packed, and labeled with traceable batch tags.
From this moment, they are ready to travel to job sites around the world and fulfill their designated mission.